
www.industry-australia.com
20
'26
Written on Modified on
ZEISS Expands Shop-Floor Coordinate Measuring Capacity with DuraMax 8/5/5
ZEISS is expanding its shop-floor metrology portfolio with an 800 × 500 × 500 mm measuring envelope, 160 kg payload capacity, and scalable pallet automation for direct production-line inspection.
www.zeiss.com
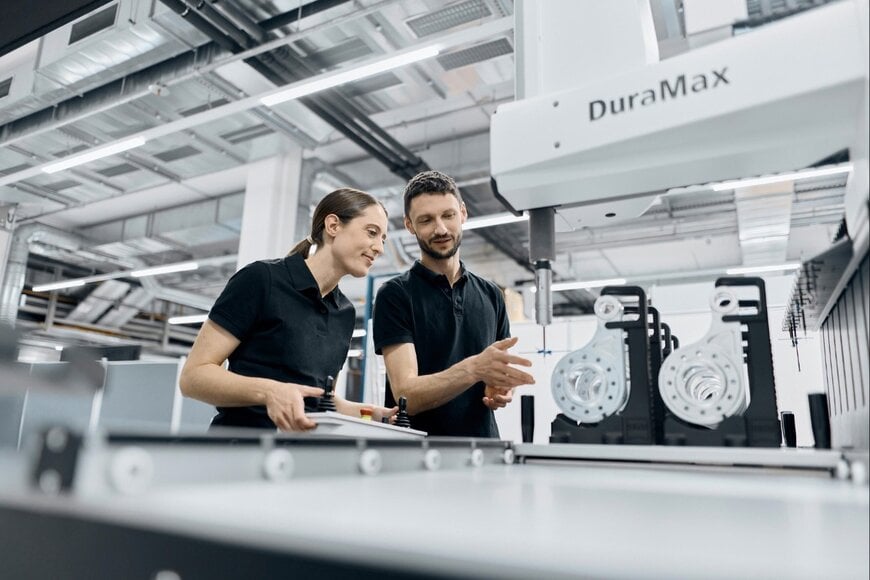
Modern precision manufacturing across CNC machining, medical device fabrication, electronics, and aerospace sectors increasingly shifts dimensional quality control from centralized, climate-controlled metrology rooms directly onto active production floors. Traditional laboratory coordinate measuring machines (CMMs) require compressed air supplies, strict thermal isolation, and manual batch transfers, creating inspection bottlenecks and delaying corrective machining feedback. Conversely, compact shop-floor CMMs often lack the axis travel and table load capacity needed to inspect larger structural housings, deep bore geometries, or high-density multi-part fixtures in a single unattended cycle. Resolving these inline quality assurance constraints requires thermally compensated, pneumatics-free coordinate measuring architectures that combine an extended X-axis envelope with multi-side robotic loading access.
Expanded Measuring Envelope and Multi-Axis Tactile Scanning
To accommodate larger workpieces and higher-density batch setups directly in production environments, ZEISS Industrial Quality Solutions expanded its DuraMax product family with the ZEISS DuraMax 8/5/5. Featuring a measuring volume of 800 × 500 × 500 mm, the system extends the X-axis travel by 300 mm compared to the existing ZEISS DuraMax 5/5/5 model while supporting workpiece payloads up to 160 kg.
The enlarged working envelope provides spatial clearance for permanently mounted probe racks, multiple clamping fixtures, and reference spheres, reducing manual intervention during automated multi-part runs. Improved lateral accessibility facilitates the inspection of complex external contours and deep bore holes, while high-density fixturing allows manufacturers to load larger batches of small components simultaneously to maximize machine utilization.
Equipped with the ZEISS VAST XXT scanning sensor, the CMM combines single-point tactile probing with continuous high-point-density scanning to evaluate dimensional, form, and positional tolerances alongside free-form surfaces. An optional rotary table expands measurement kinematics to four axes, enabling full circumferential inspection of cylindrical or multi-sided parts without complex stylus configurations or frequent probe exchanges.
Thermal Resilience and Scalable Production Automation
Engineered specifically for harsh shop-floor conditions, the ZEISS DuraMax 8/5/5 integrates covered guideways, low-expansion glass-ceramic scales, and standard passive vibration damping to maintain measurement stability within ambient temperatures ranging from 18 °C to 30 °C. Because the system operates entirely without compressed air, manufacturers can deploy it directly beside machine tools without dedicated metrology enclosures.
Accessibility from three sides and from above supports both ergonomic manual loading and automated robotic tending via the ZEISS Automation Interface. To scale throughput, ZEISS offers manual and automated duplex pallet systems:
- Manual Duplex Operation: Enables operators to fixture and prepare the next workpiece batch on an external pallet while active measurement runs on the second pallet inside the measuring volume.
- Automated Duplex Operation: Executes automated pallet exchanges to sustain extended unattended operating shifts with minimal operator intervention.
Inspection routines are programmed and executed via ZEISS CALYPSO metrology software, which generates characteristic-based inspection plans and adapts measurement jobs across varying component geometries. By coupling high-density scanning with immediate shop-floor feedback, manufacturers in medical, aerospace, electronics, and general machining sectors can detect process drift early and reduce scrap and rework.
Additional Context
This section details technical specifications and competitive benchmarking not included in the original product announcement.
In shop-floor coordinate metrology governed by ISO 10360-2 (for length measurement error) and ISO 10360-4 (for scanning probing error), thermal drift is the primary source of volumetric measurement uncertainty outside climate-controlled laboratories. Standard bridge-type laboratory CMMs utilize granite ways and air bearings that require clean, dry compressed air at 4 to 6 bar and strict temperature stability around 20 °C ± 1 °C, as aluminum or steel structural components expand at rates of approximately 11 to 23 micrometers per meter per degree Celsius. Shop-floor systems overcome these limits by pairing linear ball-bearing guides with zero-expansion glass-ceramic scales (such as Schott Zerodur, exhibiting a thermal expansion coefficient near 0 ± 0.02 × 10⁻⁶ K⁻¹) and active multi-sensor thermal compensation algorithms that model workpiece and machine frame expansion across 18 °C to 30 °C operating bands.
Within the shop-floor bridge and cantilever CMM market, the ZEISS DuraMax 8/5/5 benchmarks directly against dedicated production-floor coordinate measuring machines such as the Hexagon TIGO SF (offering a 500 × 580 × 500 mm volume and active structural temperature compensation up to 30 °C or 40 °C), Mitutoyo’s MiSTAR 555 (570 × 500 × 500 mm measuring envelope operating from 10 °C to 40 °C without compressed air), and Wenzel’s SF 55 and SF 87 shop-floor CMM series. While many compact shop-floor units cap X-axis travel near 500 to 570 mm and require external pneumatic lines or compact air dryers, extending the DuraMax X-axis to 800 mm with a 160 kg table capacity and pneumatics-free linear drives allows manufacturers to inspect longer automotive powertrain housings, aerospace structural brackets, and multi-pallet batch fixtures without stepping up to larger, enclosed gantry CMM footprints.
Edited by Romila DSilva, Induportals Editor, with AI assistance.
Additional Context
This section details technical specifications and competitive benchmarking not included in the original product announcement.
In shop-floor coordinate metrology governed by ISO 10360-2 (for length measurement error) and ISO 10360-4 (for scanning probing error), thermal drift is the primary source of volumetric measurement uncertainty outside climate-controlled laboratories. Standard bridge-type laboratory CMMs utilize granite ways and air bearings that require clean, dry compressed air at 4 to 6 bar and strict temperature stability around 20 °C ± 1 °C, as aluminum or steel structural components expand at rates of approximately 11 to 23 micrometers per meter per degree Celsius. Shop-floor systems overcome these limits by pairing linear ball-bearing guides with zero-expansion glass-ceramic scales (such as Schott Zerodur, exhibiting a thermal expansion coefficient near 0 ± 0.02 × 10⁻⁶ K⁻¹) and active multi-sensor thermal compensation algorithms that model workpiece and machine frame expansion across 18 °C to 30 °C operating bands.
Within the shop-floor bridge and cantilever CMM market, the ZEISS DuraMax 8/5/5 benchmarks directly against dedicated production-floor coordinate measuring machines such as the Hexagon TIGO SF (offering a 500 × 580 × 500 mm volume and active structural temperature compensation up to 30 °C or 40 °C), Mitutoyo’s MiSTAR 555 (570 × 500 × 500 mm measuring envelope operating from 10 °C to 40 °C without compressed air), and Wenzel’s SF 55 and SF 87 shop-floor CMM series. While many compact shop-floor units cap X-axis travel near 500 to 570 mm and require external pneumatic lines or compact air dryers, extending the DuraMax X-axis to 800 mm with a 160 kg table capacity and pneumatics-free linear drives allows manufacturers to inspect longer automotive powertrain housings, aerospace structural brackets, and multi-pallet batch fixtures without stepping up to larger, enclosed gantry CMM footprints.
Edited by Romila DSilva, Induportals Editor, with AI assistance.
