
www.industry-australia.com
06
'26
Written on Modified on
ZEISS TALOS sets a new benchmark in automated digital inspection
New metrology robot combines metrology-grade accuracy and reach without external tracking systems.
www.zeiss.com
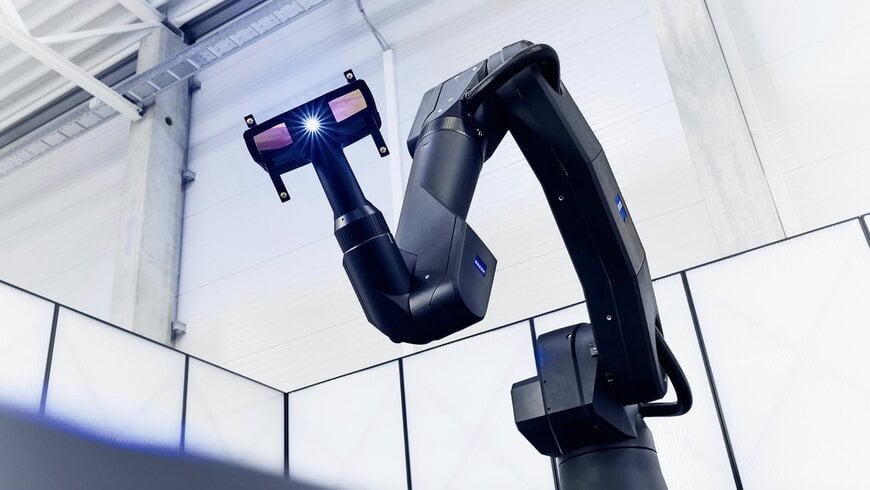
High-volume manufacturing sectors—such as automotive body-in-white fabrication, large-scale aluminium giga-casting, and commercial vehicle assembly—face major throughput bottlenecks when inspecting large structural assemblies. Traditional coordinate measuring machines (CMMs) located in remote quality laboratories deliver high precision, but their slow cycle times and rigid mechanical gantry setups prevent real-time feedback on manufacturing lines. Conversely, conventional industrial articulated robots equipped with optical scanning heads have historically suffered from positional drift, kinematic joint deflection, and thermal expansion, forcing operators to deploy external optical CMM trackers or stick adhesive photogrammetric reference markers across every part. External tracking cameras introduce line-of-sight occlusions in deep cavities and recessed underbodies, while manual marker application and removal add significant labor overhead that disrupts cycle times. Bridging this gap requires robotized metrology systems that internalize spatial kinematic accuracy, eliminating external optical referencing while capturing both wide-area freeform contours and discrete geometric features in a single automated pass.
Self-Referenced Kinematics and Dual-Modality Optical Scanning
To eliminate the operational trade-offs between robotic flexibility and metrology-grade precision, ZEISS introduced the ZEISS TALOS metrology robot, engineered for automated, high-throughput component inspection. The system achieves volumetric measurement uncertainty below 100 micrometers across an operating radius of 3.30 meters. By incorporating internal positional correction directly into the robotic architecture, the system operates autonomously without auxiliary laser tracking cameras, ceiling-mounted reference stations, or physical target stickers applied to the workpiece.
The unified hardware cell integrates the ZEISS TALOS MR metrology robot with the ZEISS TALOS AX compact blue-light optical sensor, supported by the metrology-grade ZEISS TALOS RT motorized rotation table and the integrated ZEISS TALOS Safeguard safety enclosure. To solve the common industry challenge of needing separate sensors for broad surface digitization and local feature extraction, the TALOS AX sensor pairs two 24-megapixel high-resolution cameras with blue-light projection technology. The optical system operates at image acquisition rates of 100 Hz, scaling up to 200 Hz in fast-scan mode. Across a 500-millimeter-wide optical measurement volume, the sensor utilizes four multidirectional feature flashes to inspect micro-geometry—including threaded holes, sheet-metal edges, mounting studs, and fastener holes—while simultaneously generating full-field point clouds and digital twins of complex curved surfaces.
Dr. Jan Thesing, Head of Business Unit 3D Optical Systems at ZEISS, stated that the TALOS platform represents a structural transition in automated 3D metrology by embedding metrology-grade spatial accuracy directly within the robotic kinematics, preserving the reach and speed of industrial robots without compromising accuracy.
Production Hardening and Automated Offline Programming
Engineered to operate near production lines and within dedicated metrology rooms, the hardware is thermally and mechanically hardened to withstand temperature fluctuations, ambient shop-floor vibrations, and industrial dust. The complete inspection workflow is driven by the ZEISS INSPECT software platform, which automates robot path planning and sensor positioning directly from nominal CAD geometries. Through automated collision avoidance and one-click programming, the software reduces offline preparation time and optimizes robot kinematic paths to maximize cell duty cycles. The software suite generates GD&T (Geometric Dimensioning and Tolerancing) deviation color maps, evaluates flush and gap dimensions on automotive door and closure assemblies, and exports inspection reports directly into enterprise manufacturing execution systems (MES).
Additional Context
This section details technical specifications and competitive benchmarking not included in the original product announcement.
In automated optical coordinate metrology governed by VDI/VDE 2634 Part 3 and ISO 10360-8 standards, robotic 3D scanning accuracy has traditionally depended on optical line-of-sight tracking systems (such as stereo optical CMM cameras) that monitor active infrared LEDs or retroreflective targets mounted to the scanner head. This optical tracking compensates for mechanical gear backlash, joint compliance, and thermal expansion within standard industrial six-axis articulated arms (e.g., from Fanuc, KUKA, or ABB). Eliminating external tracking over a 3.3-meter reach while maintaining volumetric uncertainty under 100 micrometers requires secondary ultra-high-resolution optical joint encoders, dynamic kinematic temperature compensation algorithms, and rigid, low-expansion structural castings. Furthermore, acquiring high-density point clouds on metallic parts requires narrow-band blue light (typically 450 nm wavelength) to suppress stray ambient factory lighting, combined with multi-angle directional LED feature flashes that cast sharp micro-shadows along hole peripheries and sheet-metal sheared edges to avoid edge-rounding artifacts in triangulation algorithms.
Within the automated industrial 3D metrology and optical inspection landscape, the ZEISS TALOS platform benchmarks directly against turnkey robotic inspection cells such as Hexagon’s PRECITRACK / AutoScan-T and Leica Absolute Tracker AT960 robotic cells, the Creaform MetraSCAN 3D-R with C-Track optical tracking, and the Nikon Metrology Laser Radar (APDIS series), as well as internal ZEISS architectures such as the ZEISS ScanBox series (incorporating ATOS 5 blue-light sensors on standard industrial robots). While systems like the Creaform MetraSCAN 3D-R and Hexagon optical systems rely on continuous line-of-sight between a fixed optical tracking bar and the end-effector sensor, their measurement capability degrades if an operator, fixture, or the robot arm itself occludes the tracking path. Conversely, non-contact Laser Radar systems eliminate tracking bars but require long acquisition times to raster-scan large structural panels point by point. By embedding internal metrological guidance into the TALOS MR kinematics and combining 24-megapixel full-field blue-light fringe projection with multidirectional LED edge flashes, ZEISS provides automotive body-in-white (BIW) lines, giga-casting foundries, and aerospace structure manufacturers with an unencumbered, high-speed inspection cell capable of reaching deep internal cavities without tracking dead zones.
Edited by Romila DSilva, Induportals Editor, with AI assistance.
www.zeiss.com
